01
Primary structure
A steel or aluminium frame carries the display and transfers wind and self-weight to the building or foundation. The section is selected from the installation height and site load.
Creative LED Display Series
Custom LED art engineered to the drawing.
P1.9–P8 · custom shape · indoor or outdoor
A display built as a sculpture: curved ribbons, rings, letters or faceted volumes. We translate the artwork into module layout, steel structure and playback mapping.
To drawing
Structure engineered per site
Wind-load
Calculated for the installation height
Pixel mapping
Content mapping supplied with the build
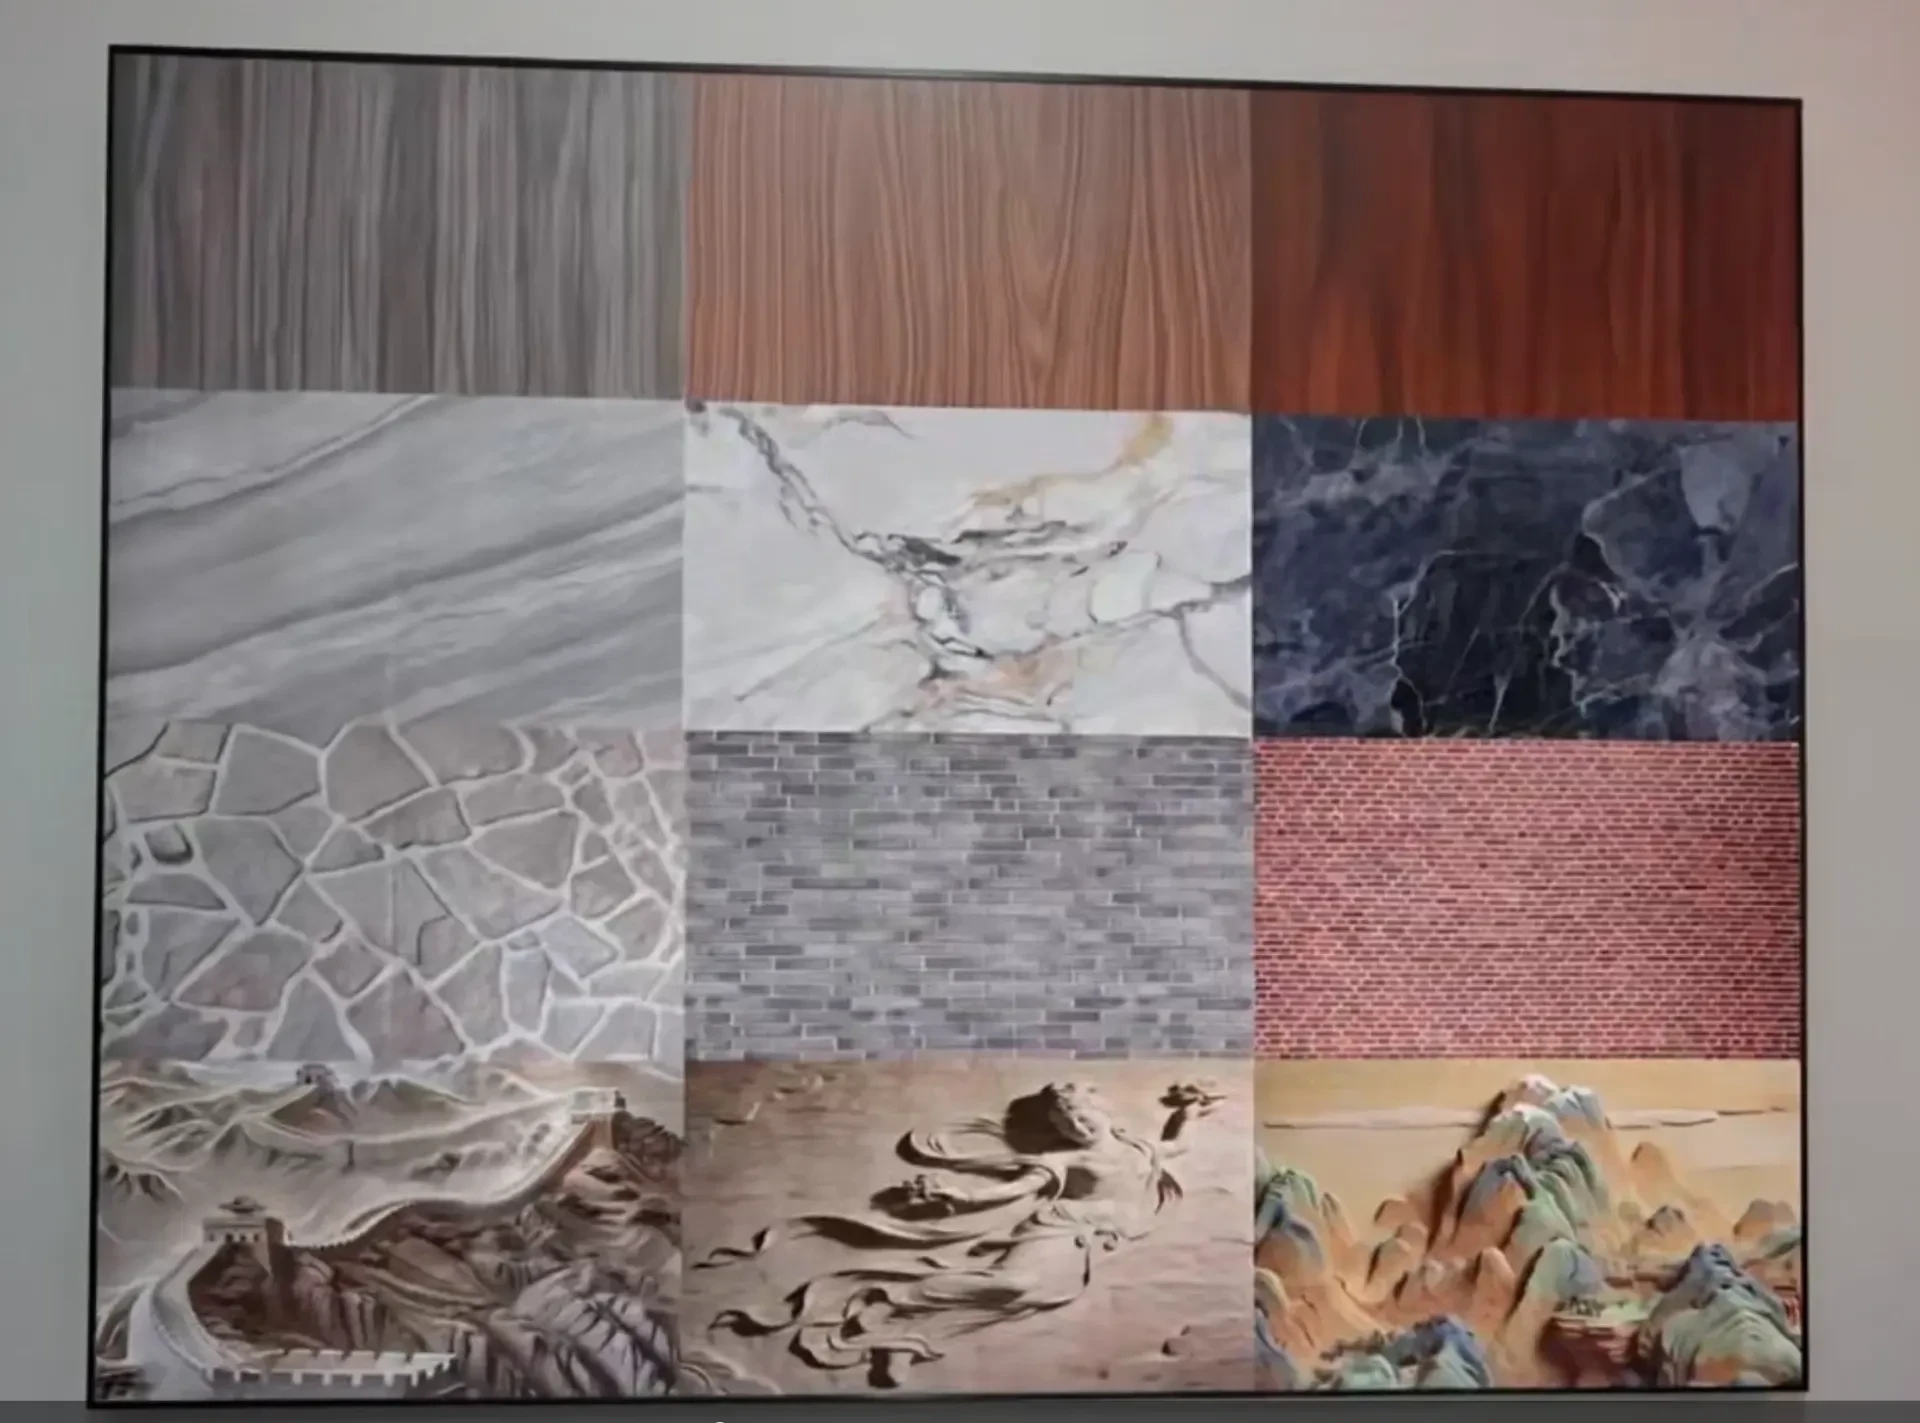
Each facet is modelled so modules meet without gaps.
We supply the pixel map for the content team.
Powder-coated colors to match the architecture.
Sealed modules for exposed public art.
Art Frame LED Screen
Art Frame LED Screen is engineered around the site rather than a standard cabinet grid. The structure, module layout and mounting points are produced from a drawing that fixes the shape, viewing direction and access route.
A steel or aluminium frame carries the display and transfers wind and self-weight to the building or foundation. The section is selected from the installation height and site load.
Modules are arranged to the drawing, with cut modules and edge details planned so the visible shape matches the design.
Power supplies and receiving cards sit in a protected enclosure with a service route that does not disturb the visible surface.
Base plate, wall bracket or suspension points are detailed for the actual structure, including access for adjustment after installation.
The decisions that affect how Art Frame LED Screen looks, installs and stays serviceable on site.
The display is not forced into a rectangular cabinet grid. The outline, radius and edge treatment follow the approved drawing.
Module orientation and brightness are set for the direction people actually approach the installation.
A pixel map is supplied so artwork can be produced for the exact shape without stretching or guessing the active area.
Access panels and removable modules are planned before fabrication, so maintenance does not require dismantling the artwork.
Service is planned before the wall is built. Modules, cards and power supplies are replaced from the access direction agreed on the drawing.
Service panels are located on the least visible face. Modules and electronics are reached without removing the whole installation.
Replacement modules are supplied to the project drawing. The pixel map identifies the exact position for the replacement.
Outdoor and pole-mounted units include a fixing and structure inspection schedule in the handover pack.
Product credibility
Art Frame LED Screen is built on the same production line as our project walls. Cabinets, modules and control settings are recorded per batch, and the documentation travels with the shipment so the site team is not working from memory.
ISO 9001
Factory process control
CE / RoHS / FCC
Product compliance
Batch tested
Aging and calibration record
2–3 years
Standard warranty
Landmarks and plaza installations.
Sculptural information surfaces.
Brand features above reception.
Shapes that carry the campaign idea.
Each model links to its cabinet, specification and installation notes.
Art screen selection
An art screen is a structure, a module layout and a content map at the same time. The geometry and viewing direction must be resolved before the pixel pitch is fixed.
Curves, rings, letters and faceted volumes are modelled so modules meet without gaps. The visible seam and edge detail are part of the design.
P1.9–P3 for interiors and close viewing; P4–P8 for larger public art and longer viewing distances. The pitch follows the nearest viewer and the content detail.
Access panels are located on the least visible face. The module map identifies the replacement position so service does not require dismantling the artwork.
Deployment playbook
A museum piece, a plaza landmark and a hotel lobby use the same principle: the structure follows the artwork, not a standard cabinet grid.
The installation is seen from multiple directions and must resist the outdoor environment. The structure and finish are designed with the artwork.
P3–P8 · IP65 option · steel structure
Layered graphics and sculptural surfaces sit inside a controlled environment. Content mapping and low-reflectance finishes are priorities.
P1.9–P3 · low reflectance · mapped content
The screen is a brand feature above reception or in a double-height space. Service access and cable routing are hidden from the guest view.
P1.9–P3 · concealed service · custom finish
Delivery control
The artwork is translated into a structural model, module map and content map. A mock-up or factory test confirms the visual result before packing.
Handover pack
Cabinet layout, control points, power distribution and the service direction are fixed before materials are cut. The approved drawing becomes the reference for every later check.
LED modules, driver ICs and power supplies are drawn from the same production batch where the order size allows, then labelled by cabinet position.
Assembled cabinets run through an aging cycle and white-balance calibration. Faults found at this stage are corrected before packing, not after arrival.
Cabinets are packed against the transport method and site access. The handover pack includes the structural drawing, module map, pixel map and finish schedule.
Buyer questions
These are the points that most often change the specification after the first enquiry. If your question is not here, send it with the site details.
Ask an engineerMost shapes can be engineered, but the geometry, module size, structure and service access set the limits. A drawing review confirms what can be built cleanly.
Yes. The pixel map defines the active area and module positions so the content team can build artwork for the exact shape.
Yes, with sealed modules and a suitable structure. The finish, fixings and service access are specified for the site conditions.
Access panels are placed on the least visible face, and replacement modules are matched to the project batch. The module map identifies each position.
Next step
Use the application guide and references to review geometry, structure and content mapping.
See how this series is specified against viewing distance, room light and installation constraints.
Open application guideReview project types, cabinet formats and the delivery scope used on comparable installations.
View case studiesRequest the current specification sheet, cabinet drawing and control compatibility list.
Open downloadsSend the wall size, viewing distance and site photos. We reply with a configuration and quotation.
Request a quoteSend the artwork or a reference image. We will check feasibility and module layout.