01
Fewer pieces per square metre
One square metre per cabinet means half the handling steps of a 500 × 500mm build at the same wall size.
Rental LED
Long-throw rental cabinet for large arena walls, with 5,500 nits and a 500 × 1000mm format that cuts build time.
4.81mm
Pixel pitch
5,500 nits
Brightness
>7680Hz
Refresh rate
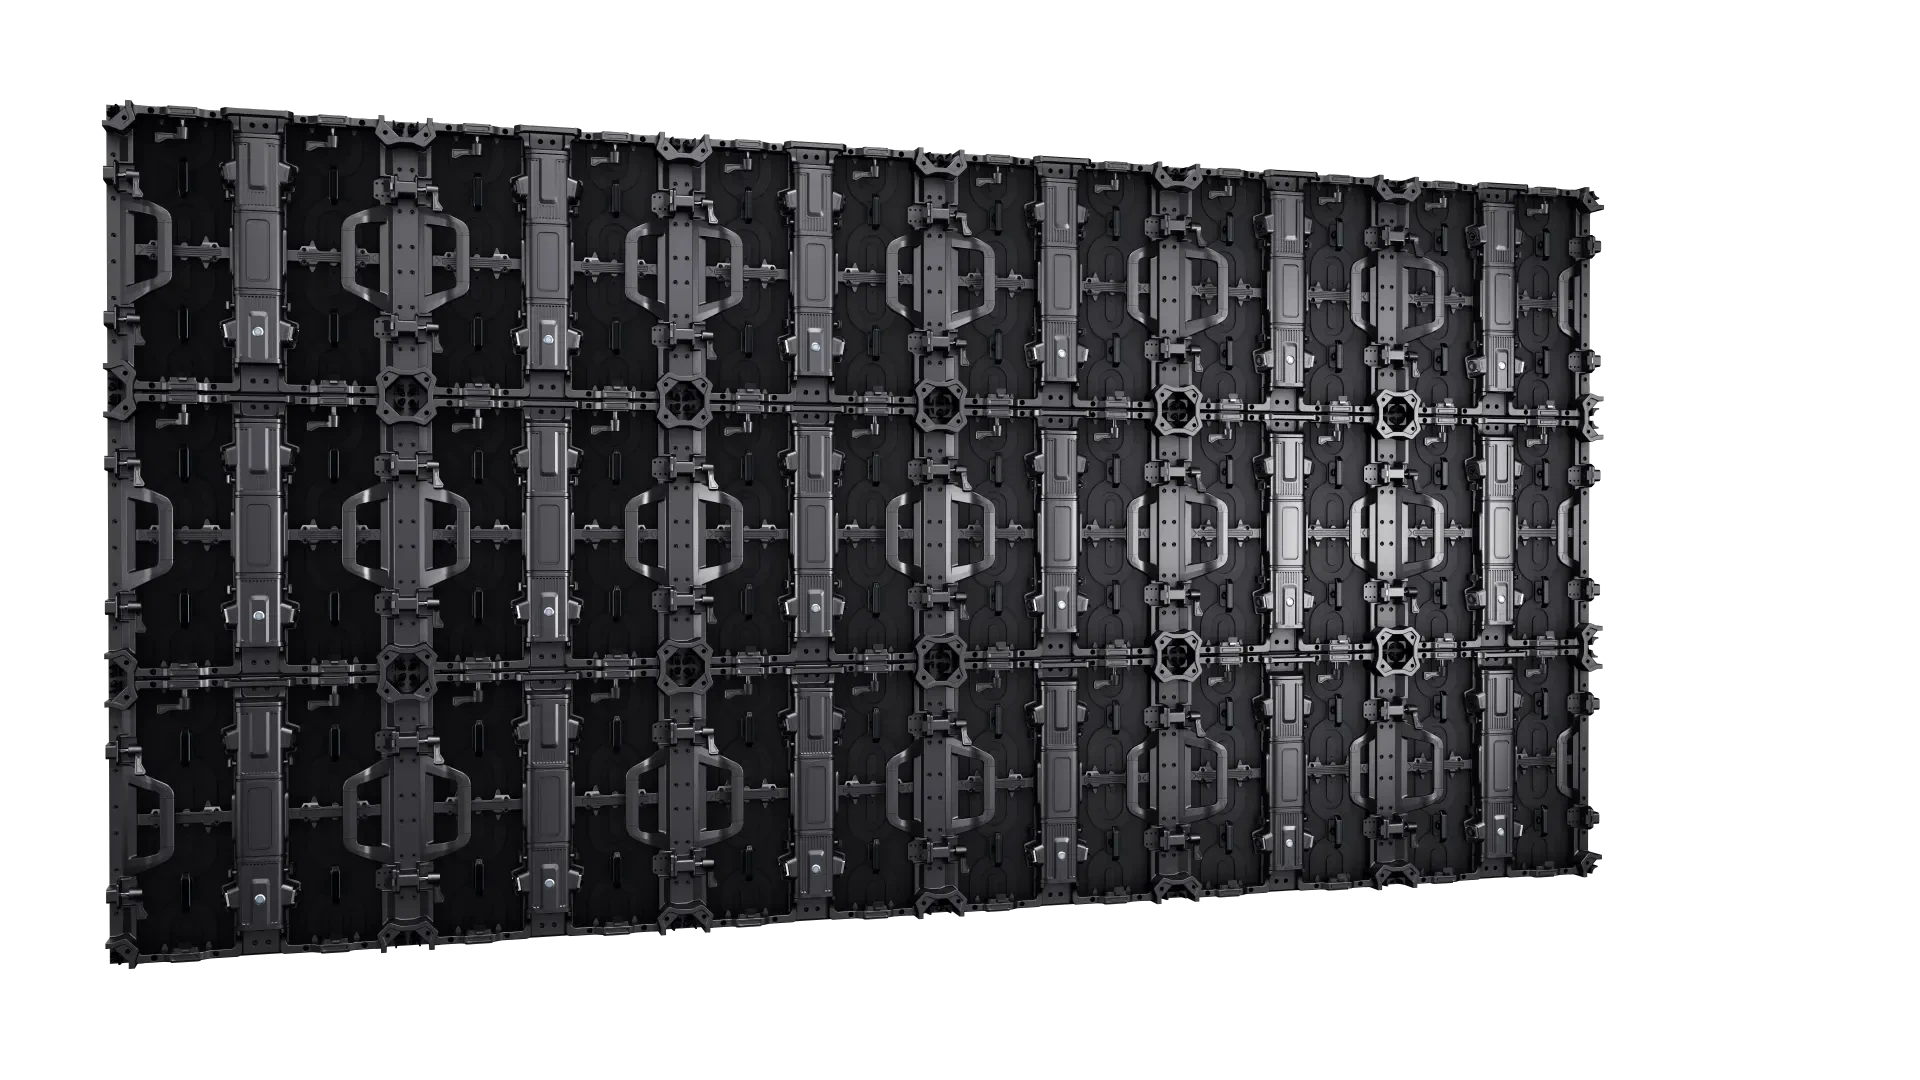
P4.81 is chosen when the viewing distance passes six metres and the priority shifts to coverage and speed. The 500 × 1000mm cabinet covers a square metre per piece, which reduces truss loading points and the number of locks to close on a large arena wall.
Every unit is assembled and tested in Shenzhen before packing. Cabinet drawings, pixel map and control-system settings are supplied with the shipment, so the configuration on site matches the quotation.
Specifications
Engineering decisions behind Rental P4.81, and what they change on site.
One square metre per cabinet means half the handling steps of a 500 × 500mm build at the same wall size.
5,500 nits keeps content legible on open-air stages and in covered venues with strong front light.
Receiving cards and power supplies are swapped from the rear without removing the cabinet from the truss.
Rental P4.81
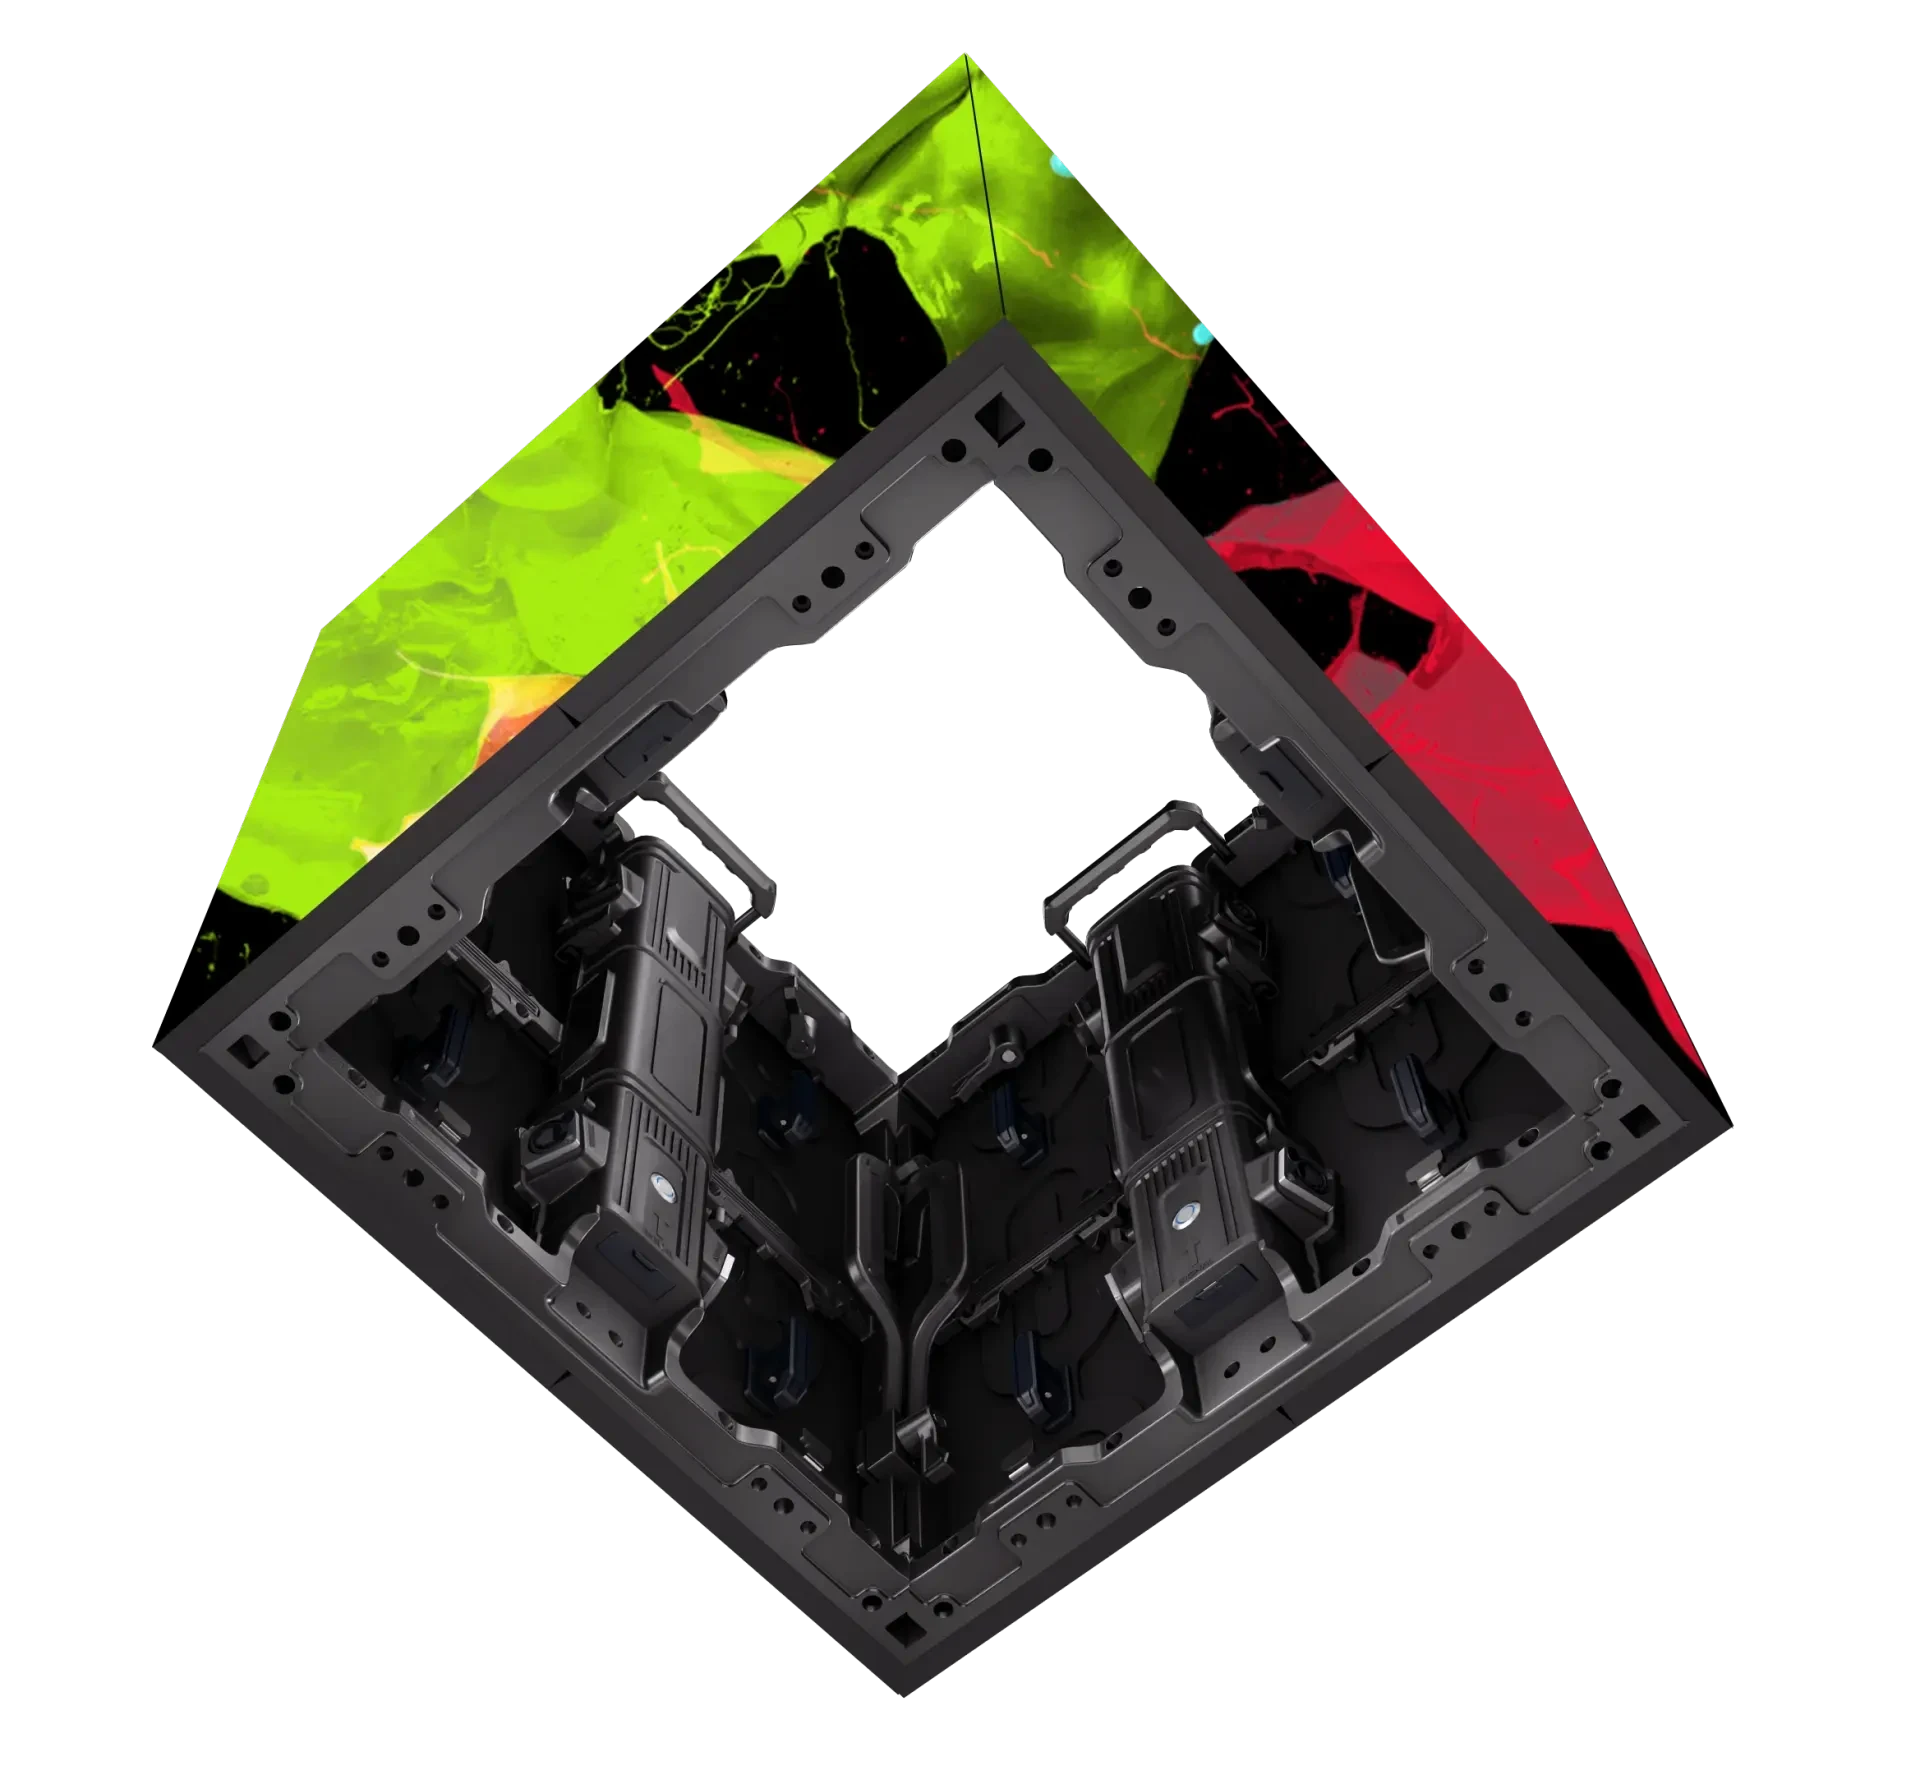
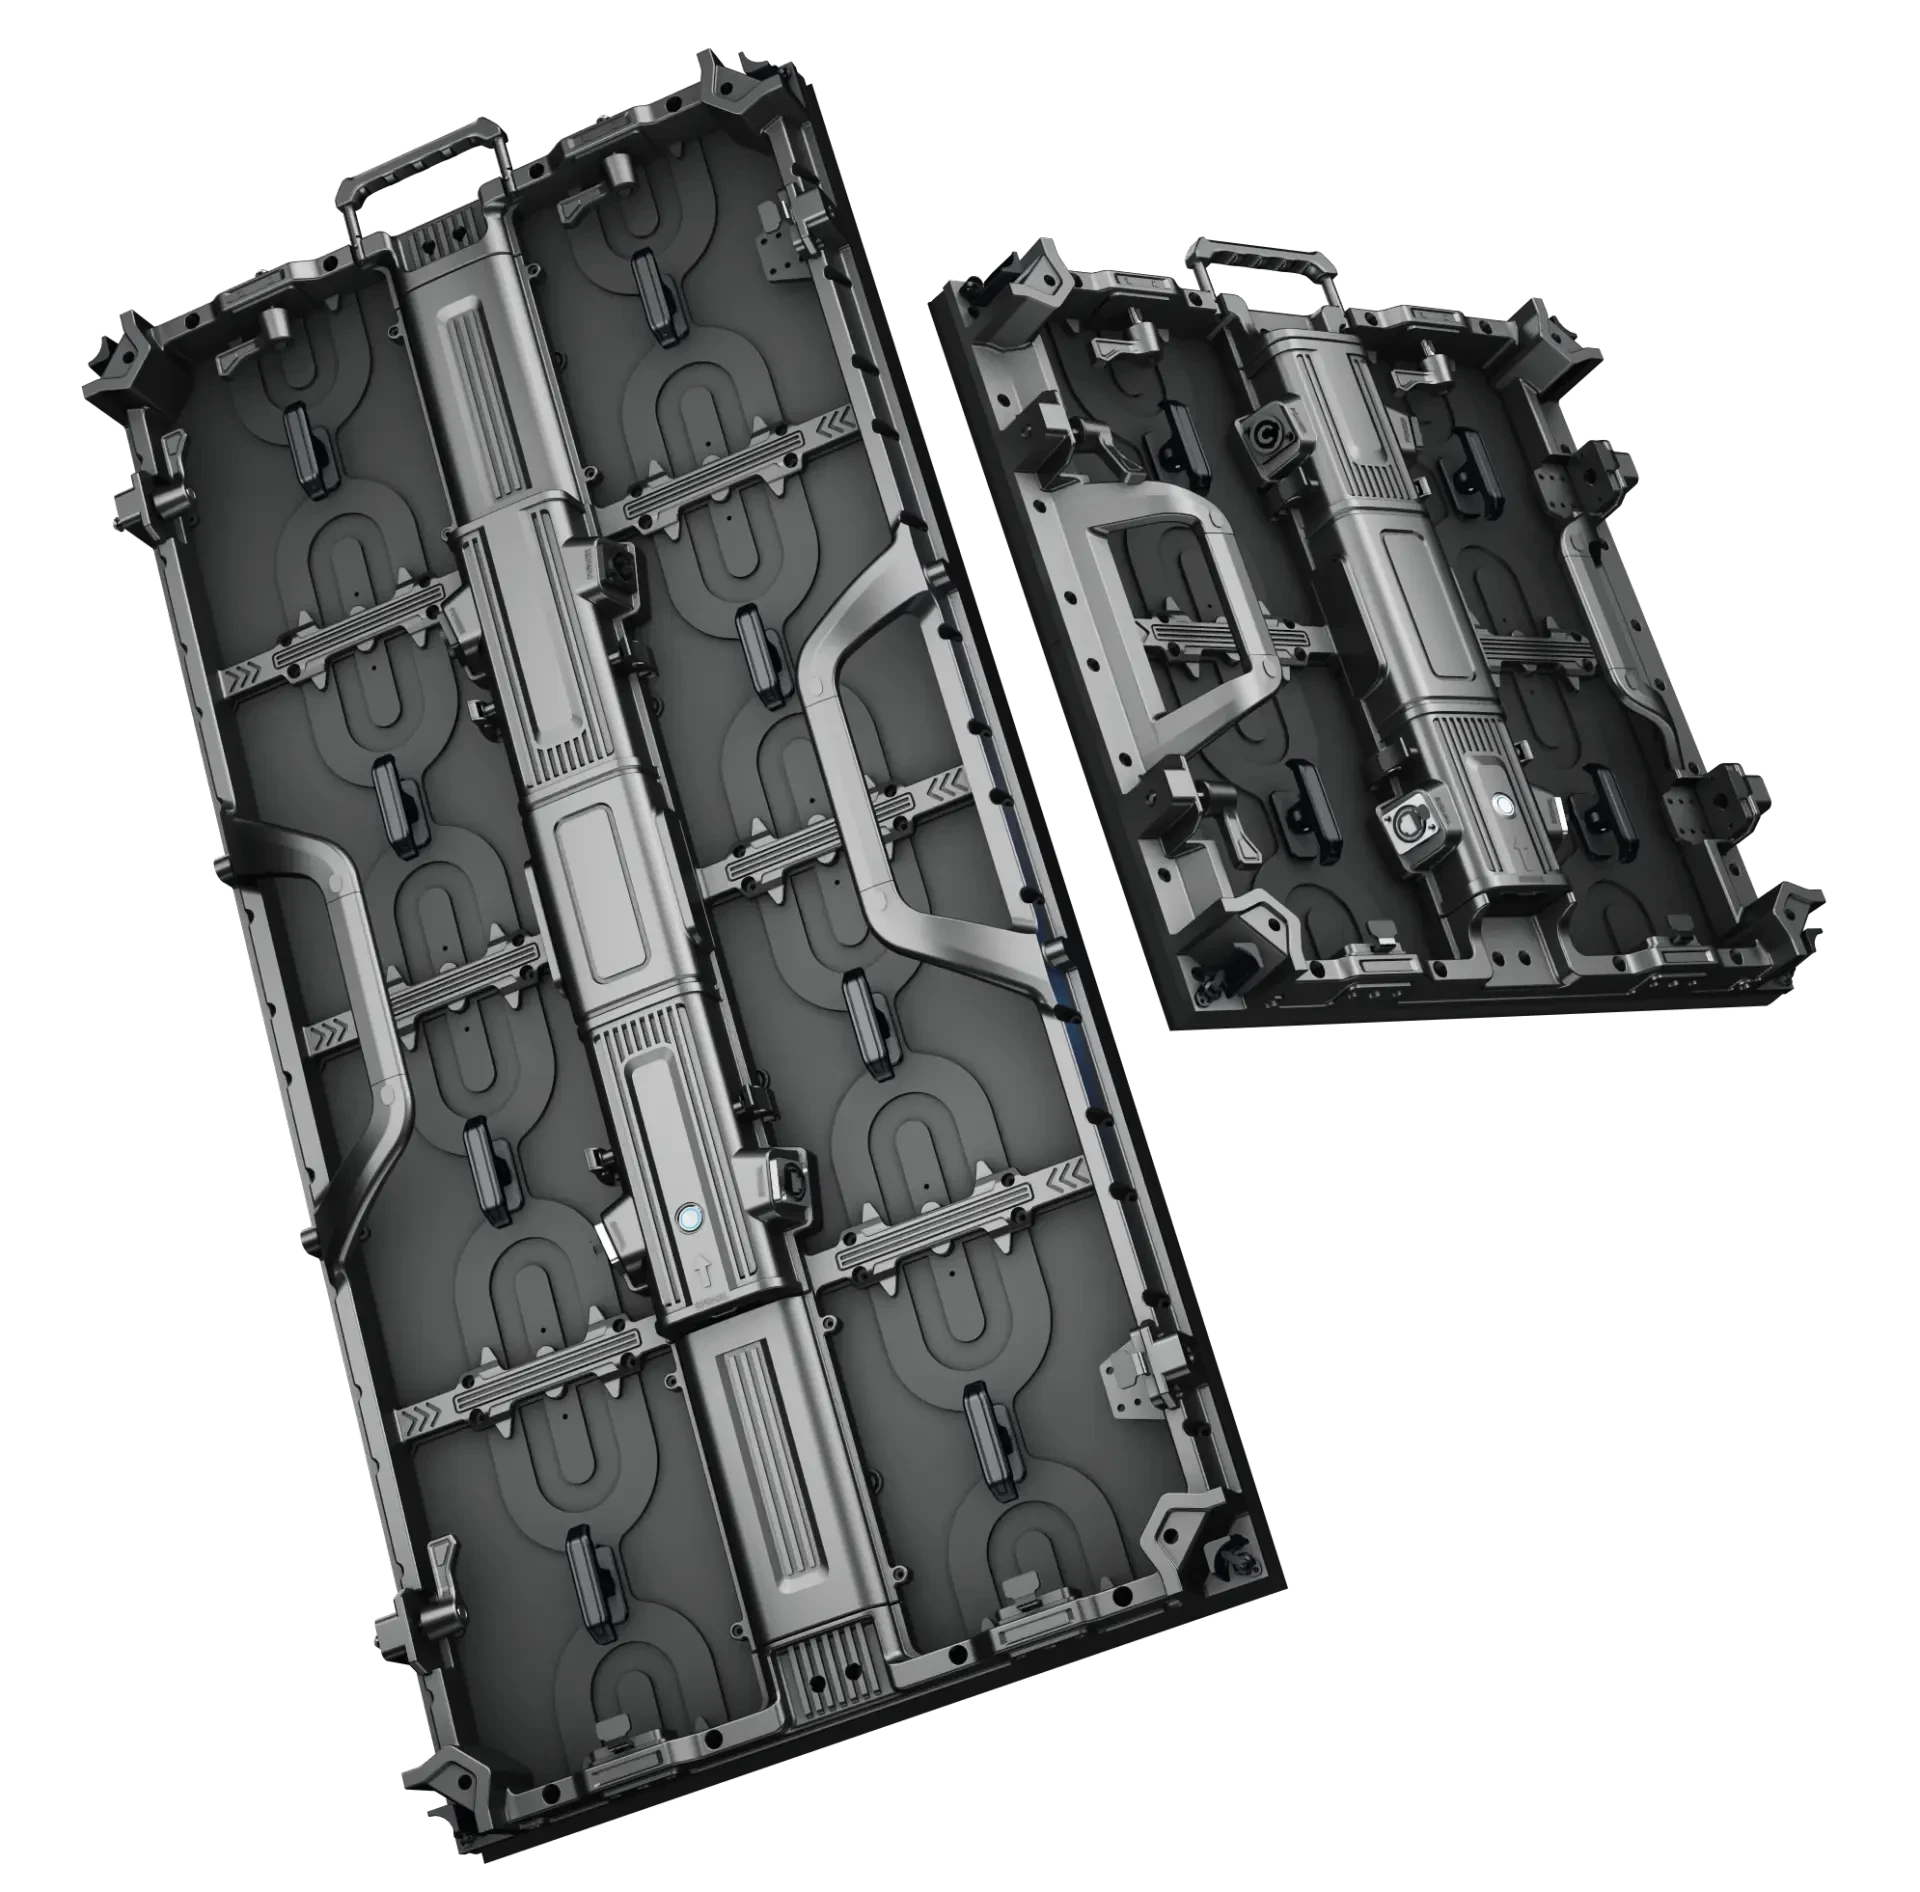
Rental P4.81 is assembled as a touring cabinet, not an installed panel. A die-cast magnesium frame carries the LED modules, receiving card and power supply as one locked unit, so the 500 × 1000mm cabinet can be handled, flown and struck repeatedly without losing alignment.
Ribs are cast into the cabinet rather than added as separate brackets. The frame keeps the module plane flat under truss load and protects the corners during freight.
LED modules seat into machined pockets. The receiving card and power supply sit behind a removable rear cover, separated from the module face so heat does not pass through the LED board.
Tool-free locks and locating pins pull adjacent cabinets to a controlled seam. Curved locks are available for concave or convex stage shapes without changing the cabinet family.
Power and data connectors are recessed into the frame and rated for repeated mating. Cabinets can be fed from either side to suit truss layout and flight-case order.
The decisions that affect how Rental P4.81 looks, installs and stays serviceable on site.
The module plane and lock datum are machined together, so a 4 × 3m wall keeps a consistent seam instead of tightening at the centre and opening at the edges.
Top and bottom attachment points accept standard clamps and hooks. The cabinet weight of 12.5kg is kept within two-person handling for changeovers.
Modules can be removed from the front when the wall is tight to a set, while cards and power supplies are reached from the rear when the wall is flown.
Connector recesses, corner protection and a shared flight-case footprint reduce damage during load-in and keep spare logistics simple across a tour.
Service is planned before the wall is built. Modules, cards and power supplies are replaced from the access direction agreed on the drawing.
A service tool releases the module from the face. Replacement modules are batch-matched so colour and brightness stay within the original calibration.
Receiving cards and power supplies are swapped from the rear without removing the cabinet from truss, which keeps a show running during a repair.
Spare modules, cards and locks are listed per batch. A calibration file and pixel map travel with the shipment for field replacement.
Product credibility
Rental P4.81 is built on the same production line as our project walls. Cabinets, modules and control settings are recorded per batch, and the documentation travels with the shipment so the site team is not working from memory.
ISO 9001
Factory process control
CE / RoHS / FCC
Product compliance
Batch tested
Aging and calibration record
2–3 years
Standard warranty
Rental selection and delivery
Rental pitch is set by the closest camera and audience position, not by the largest available cabinet. Cabinet format, curve capability and flight-case logistics then determine how fast the wall goes in and out.
P2.6 for close-camera stage work and front rows around 3 m; P2.9–P3.91 for corporate general sessions and festivals; P4.81 for arena walls where the nearest viewer is beyond 6 m.
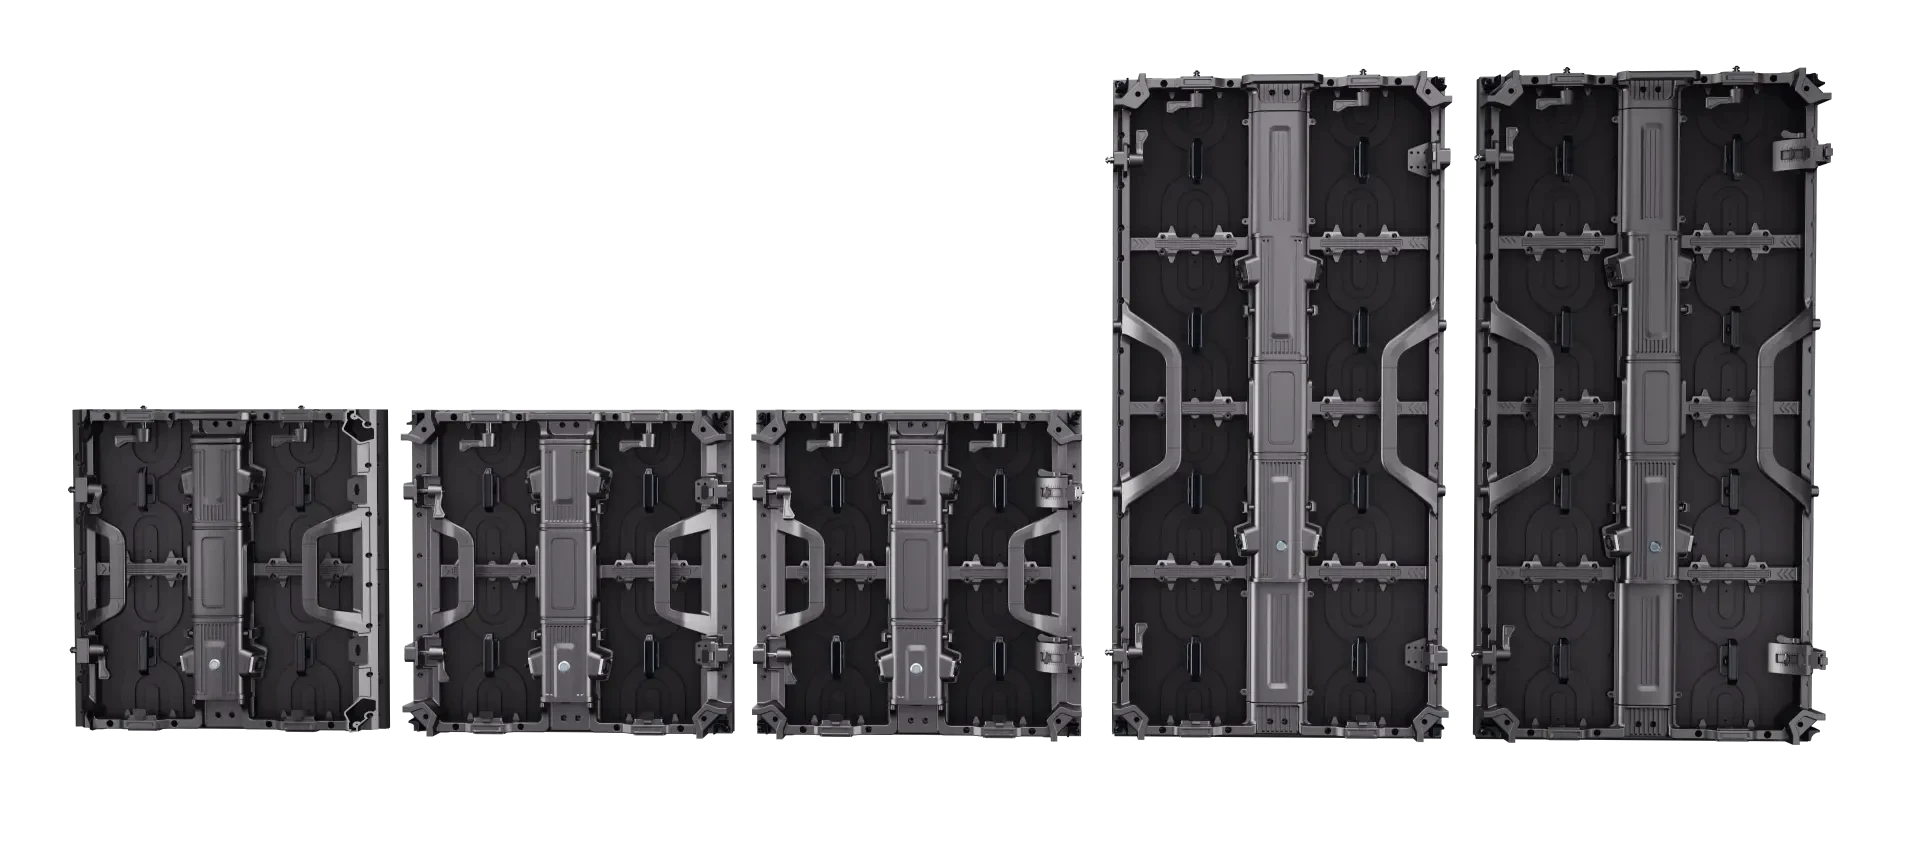
A 500 × 500 mm cabinet is easier for one-person handling and mixed layouts. A 500 × 1000 mm cabinet reduces piece count on tall portals but needs a two-person lift and more flight-case planning.
Curved locks, truss clamps and safety points are selected before the show drawing is approved. Confirm whether the wall is ground-supported, flown or built into a set.
Model comparison
Pitch, power, cabinet and the job each model is specified for. Open a model to see its cabinet build, service access and quotation route.
| Model | Brightness | Avg power | Cabinet | Specified for | Detail |
|---|---|---|---|---|---|
Rental P2.6 2.604mm | 4,500 nits | ≤250 W/m² | 500 × 500 × 85mm | Concert stages · Product launches | View model |
Rental P2.9 2.976mm | 4,500 nits | ≤250 W/m² | 500 × 500 × 85mm | Corporate general sessions · Festival stages | View model |
Rental P3.91 3.91mm | 5,000 nits | ≤280 W/m² | 500 × 500 / 500 × 1000mm | Stage portals · Arena screens | View model |
Rental P4.81Current 4.81mm | 5,500 nits | ≤300 W/m² | 500 × 1000mm | Arena walls · Outdoor festivals | Selected |
Typical values for the current series. Final brightness, power and cabinet detail are confirmed on the approved specification sheet.
Deployment playbook
A touring wall, a corporate general session and an outdoor festival place different demands on weight, brightness and changeover time.
Crew time and road durability dominate. Shared cabinet families, recessed connectors and protected corners reduce damage and keep spare logistics simple across dates.
P2.6–P3.91 · 4,500–5,000 nits · flight cases
The wall is close to the audience and on camera. Fine pitch, high refresh and a clean seam at the centre of the stage matter more than maximum brightness.
P2.6–P2.9 · >7680Hz · 500 × 500 mm
Coverage and daylight readability take priority. Larger cabinets and higher output reduce build time and hold contrast under stage wash and open-air light.
P3.91–P4.81 · 5,000–5,500 nits · 500 × 1000 mm
Delivery control
Rental orders are packed as working inventory, not as a one-off installation. Cabinets, locks, spare modules and control settings are listed against the show configuration.
Handover pack
Cabinet layout, control points, power distribution and the service direction are fixed before materials are cut. The approved drawing becomes the reference for every later check.
LED modules, driver ICs and power supplies are drawn from the same production batch where the order size allows, then labelled by cabinet position.
Assembled cabinets run through an aging cycle and white-balance calibration. Faults found at this stage are corrected before packing, not after arrival.
Cabinets are packed against the transport method and site access. Flight-case quantity and spare ratio are confirmed against the tour schedule and crew size.
Buyer questions
These are the points that most often change the specification after the first enquiry. If your question is not here, send it with the site details.
Ask an engineerP3.91 is the most flexible starting point for corporate and festival work. P2.6 is added when close-camera stage work is part of the offer, and P4.81 for arena-scale walls where coverage matters more than fine detail.
Yes, optional curve locks allow concave or convex configurations. The curve radius and lock quantity are confirmed on the stage drawing so the seam and rigging points are planned together.
Flight cases can be quoted with the cabinets. The case count depends on cabinet size, spare ratio and the transport method. Standard models are packed for export when cases are not requested.
Standard rental models are typically 5–7 working days after drawing approval and deposit. Larger inventory orders, custom colours or mixed cabinet families are scheduled on the quotation.
Next step
Use the application guide and project references to compare touring, corporate and outdoor rental requirements.
See how this series is specified against viewing distance, room light and installation constraints.
Open application guideReview project types, cabinet formats and the delivery scope used on comparable installations.
View case studiesRequest the current specification sheet, cabinet drawing and control compatibility list.
Open downloadsSend the wall size, viewing distance and site photos. We reply with a configuration and quotation.
Request a quoteSend viewing distance, wall size and installation type. We reply with cabinet quantity, control layout and a quotation within 24 business hours.