01
Light structural load
Under 6.5kg/m² reduces the steel required for tall glass walls.
Transparent LED
Large-format transparent cabinet for facades and tall atrium glazing viewed from eight metres.
10.42mm
Pixel pitch
5,000 nits
Brightness
>7680Hz
Refresh rate
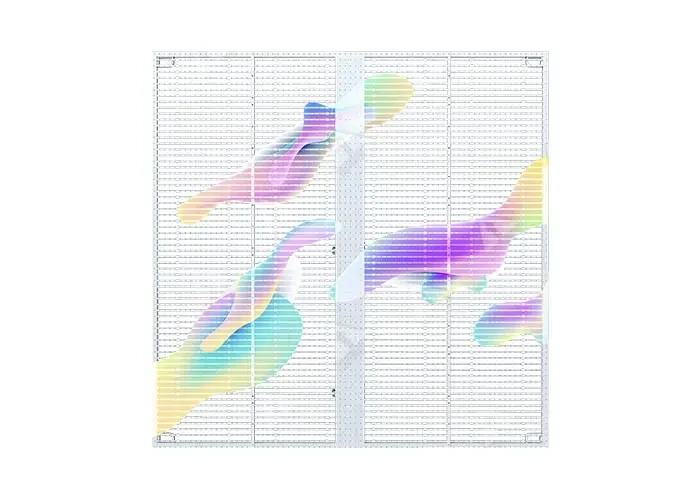
P10.42 is used on multi-storey glass and large atrium walls where the viewing distance allows a wider pitch. It keeps structural weight and power demand low across a tall installation.
Every unit is assembled and tested in Shenzhen before packing. Cabinet drawings, pixel map and control-system settings are supplied with the shipment, so the configuration on site matches the quotation.
Specifications
Engineering decisions behind Standard Transparent P10.42, and what they change on site.
Under 6.5kg/m² reduces the steel required for tall glass walls.
≤200 W/m² keeps electrical provision manageable on multi-storey facades.
Open LED structure preserves the view and daylight through the glazing.
Standard Transparent P10.42
Standard Transparent P10.42 uses a framed transparent cabinet. An aluminium frame carries the LED modules, power supply and receiving card while leaving the centre of each cabinet open.
The frame carries the load and provides mounting points for wall, atrium or facade installation.
LED modules are arranged on a transparent substrate, keeping a percentage of the panel open to light.
Power supplies and receiving cards sit in a protected chamber within the frame, accessible for service.
Outdoor versions add sealing and a weather-rated rear cover for facade and atrium installations.
The decisions that affect how Standard Transparent P10.42 looks, installs and stays serviceable on site.
The open area and LED package are selected for the background and viewing distance, so the screen does not read as a dark panel.
The frame depth is kept compact for window and atrium installations where clearance is limited.
Cabinet datums are set from the frame, keeping the module grid aligned across a large transparent wall.
Modules and electronics are reachable from the front or rear depending on the mounting condition.
Service is planned before the wall is built. Modules, cards and power supplies are replaced from the access direction agreed on the drawing.
Service direction is agreed at design stage. Where rear access is impossible, front-service modules are specified.
Receiving cards and power supplies are field-replaceable units within the frame chamber.
Outdoor installations include gasket inspection and a cleaning procedure that protects the transparent substrate.
Product credibility
Standard Transparent P10.42 is built on the same production line as our project walls. Cabinets, modules and control settings are recorded per batch, and the documentation travels with the shipment so the site team is not working from memory.
ISO 9001
Factory process control
CE / RoHS / FCC
Product compliance
Batch tested
Aging and calibration record
2–3 years
Standard warranty
Standard transparent selection
Standard transparent cabinets are selected when the installation needs a stable frame, a larger opening or an outdoor rating. The cabinet layout and service direction are fixed early.
Indoor cabinets are used for atriums, windows and transport hubs. Outdoor versions add sealing, a weather-rated rear cover and a fixing detail for the facade.
The 500 × 500 and 500 × 1000 mm cabinets are laid out to the finished opening. Edge trim and structural fixing are planned with the cabinet grid, not after it.
Front service is used where the wall faces a road or atrium with no rear access. Rear service is used where a walkway or plant room is available.
Model comparison
Pitch, power, cabinet and the job each model is specified for. Open a model to see its cabinet build, service access and quotation route.
| Model | Brightness | Avg power | Cabinet | Specified for | Detail |
|---|---|---|---|---|---|
Crystal Film P6.25 6.25mm | 4,500 nits | ≤180 W/m² | Film roll, cut to glass | Shop windows · Bank branches | View model |
Crystal Film P10 10mm | 4,000 nits | ≤150 W/m² | Film roll, cut to glass | Glass facades · Bank branches | View model |
Holographic P3.9 3.9mm | 1,500–8,000 nits | ≤260 W/m² | Hanging mesh, 500 × 500mm | Retail launches · Exhibitions | View model |
Holographic P6.25 6.25mm | 1,500–8,000 nits | ≤220 W/m² | Hanging mesh, 500 × 1000mm | Atrium suspensions · Window displays | View model |
Standard Transparent P3.91–7.8 3.91–7.8mm | 5,500 nits | ≤280 W/m² | 500 × 500 / 500 × 1000mm | Building facades · Atrium walls | View model |
Standard Transparent P5.2–10.42 5.2–10.42mm | 5,000 nits | ≤240 W/m² | 500 × 1000mm | Shop windows · Interior partitions | View model |
Standard Transparent P10.42Current 10.42mm | 5,000 nits | ≤200 W/m² | 500 × 1000mm | Glass facades · Atrium glazing | Selected |
Typical values for the current series. Final brightness, power and cabinet detail are confirmed on the approved specification sheet.
Deployment playbook
The standard cabinet is the route for larger openings where the display needs a structure and a predictable service plan.
The wall spans a large opening and is seen from multiple levels. The frame holds alignment and the transparent field keeps the architecture visible.
P3.91–7.8 · 75–90% transparency
Outdoor cabinets carry the display across a facade. Wind load, fixing and service access are reviewed with the building structure.
P7.8–15.6 · IP65 · wind-load frame
Information and advertising run through glass walls without blocking daylight. The cabinet layout follows the structural mullions.
P3.91–7.8 · high-brightness option
Delivery control
The cabinet grid, edge trim and fixing schedule are issued together. Outdoor orders add the seal and drainage check before packing.
Handover pack
Cabinet layout, control points, power distribution and the service direction are fixed before materials are cut. The approved drawing becomes the reference for every later check.
LED modules, driver ICs and power supplies are drawn from the same production batch where the order size allows, then labelled by cabinet position.
Assembled cabinets run through an aging cycle and white-balance calibration. Faults found at this stage are corrected before packing, not after arrival.
Cabinets are packed against the transport method and site access. Outdoor cabinets are packed with the seal kit, fixing schedule and service procedure for the facade.
Buyer questions
These are the points that most often change the specification after the first enquiry. If your question is not here, send it with the site details.
Ask an engineerYes, the outdoor version adds IP65 sealing and a weather-rated rear cover. The fixing detail and wind load are reviewed with the building structure.
The framed cabinet typically provides 75–90% transparency depending on pitch and model. The frame carries the modules and power, so the open area is balanced against structural needs.
Yes. The cabinet layout is set out around the structural mullions and finished opening, with edge trim detailed to close the remaining gaps.
Front service is available where there is no rear walkway. The service direction and access panel positions are confirmed on the approved drawing.
Next step
Use the outdoor media guide, case references and transparent white paper to confirm cabinet layout and sealing.
See how this series is specified against viewing distance, room light and installation constraints.
Open application guideReview project types, cabinet formats and the delivery scope used on comparable installations.
View case studiesRequest the current specification sheet, cabinet drawing and control compatibility list.
Open downloadsSend the wall size, viewing distance and site photos. We reply with a configuration and quotation.
Request a quote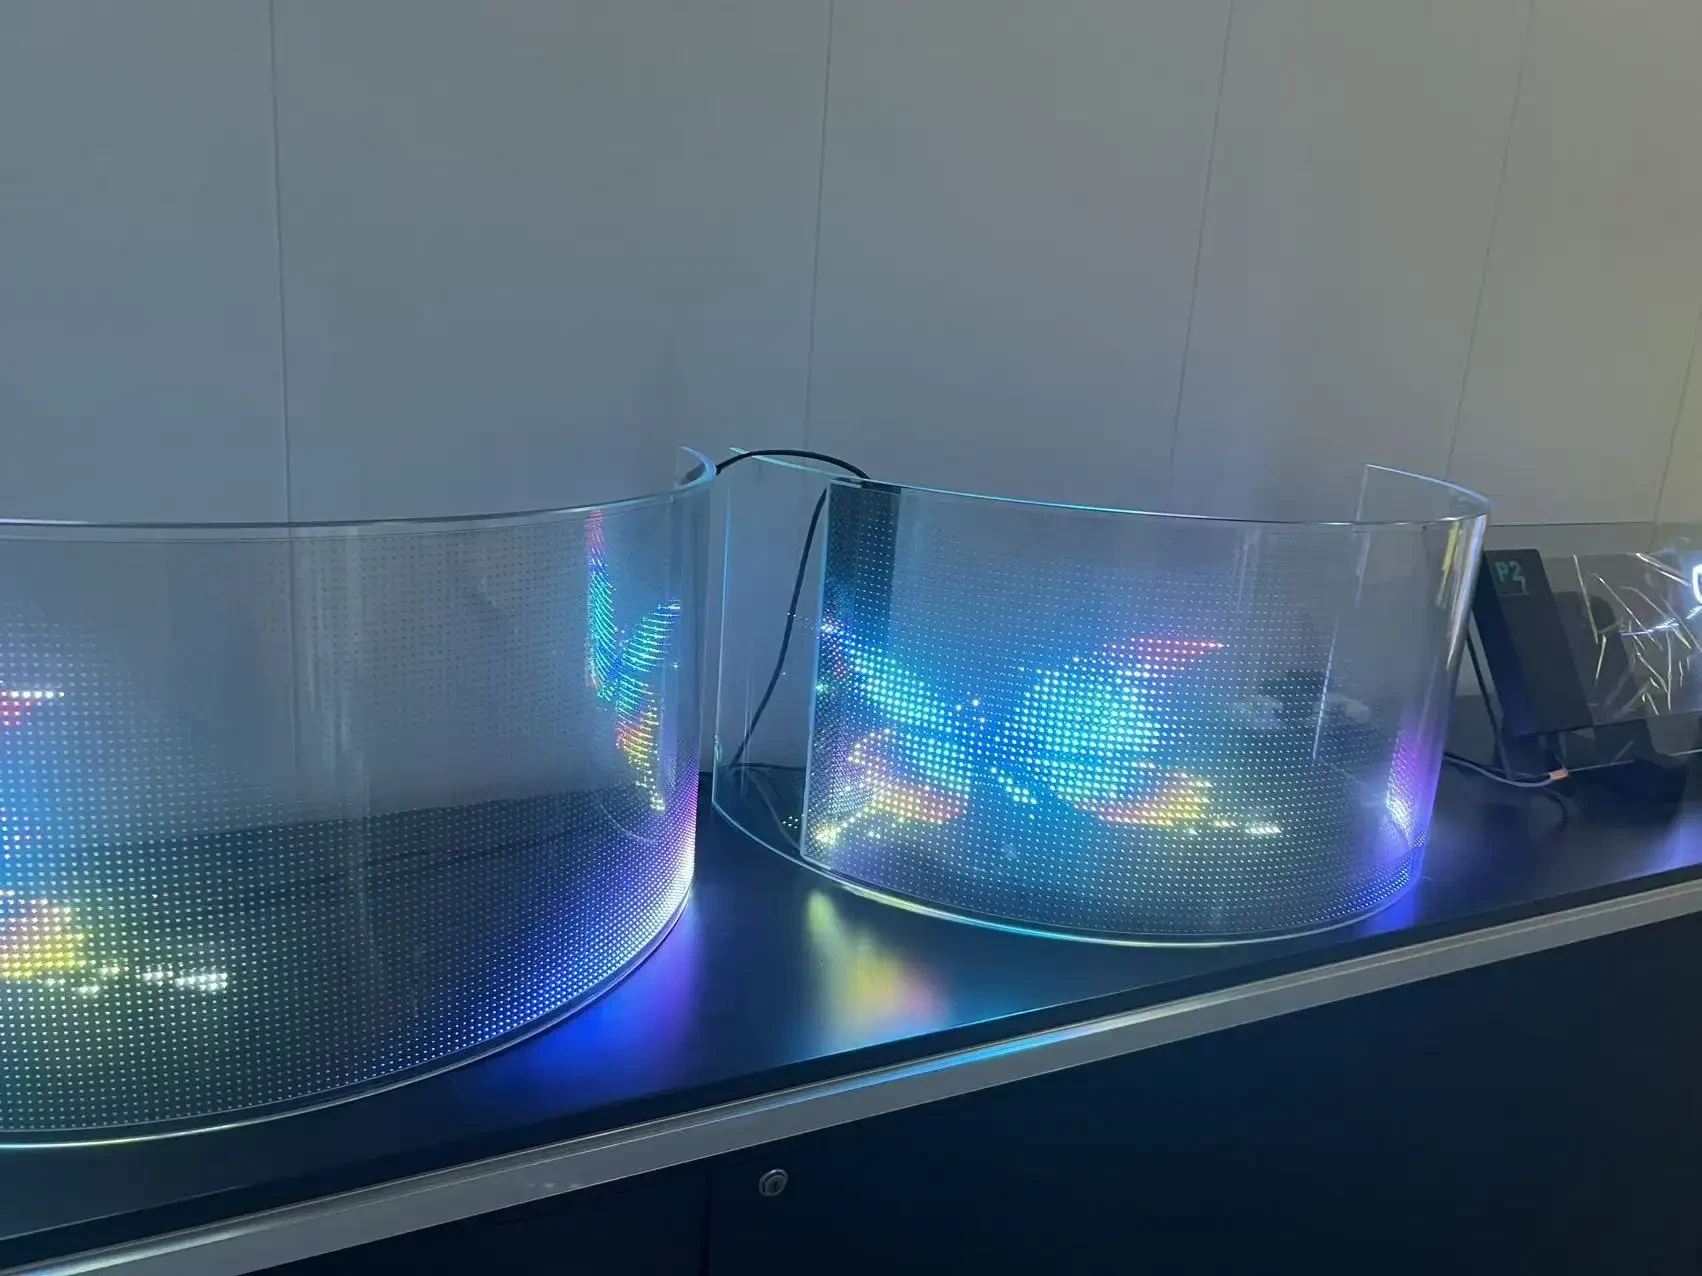
Crystal Film P6.25
6.25mm · 4,500 nits
Film roll, cut to glass
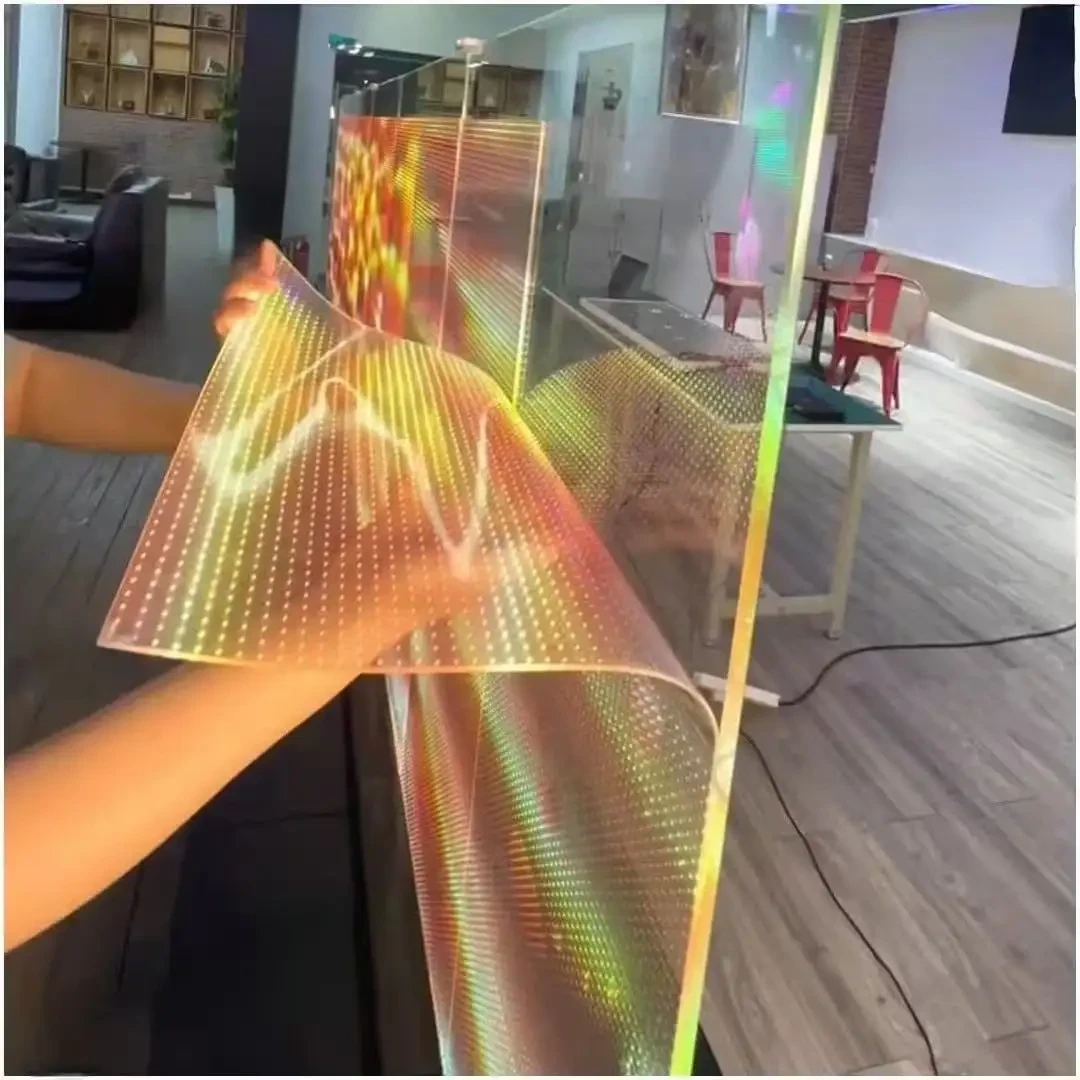
Crystal Film P10
10mm · 4,000 nits
Film roll, cut to glass

Holographic P3.9
3.9mm · 1,500–8,000 nits
Hanging mesh, 500 × 500mm
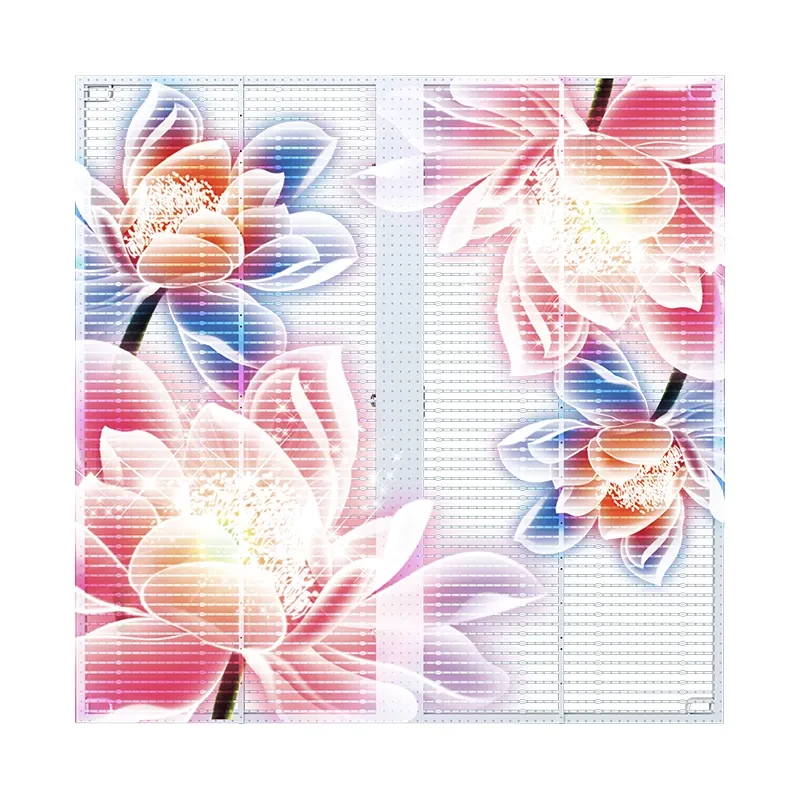
Holographic P6.25
6.25mm · 1,500–8,000 nits
Hanging mesh, 500 × 1000mm
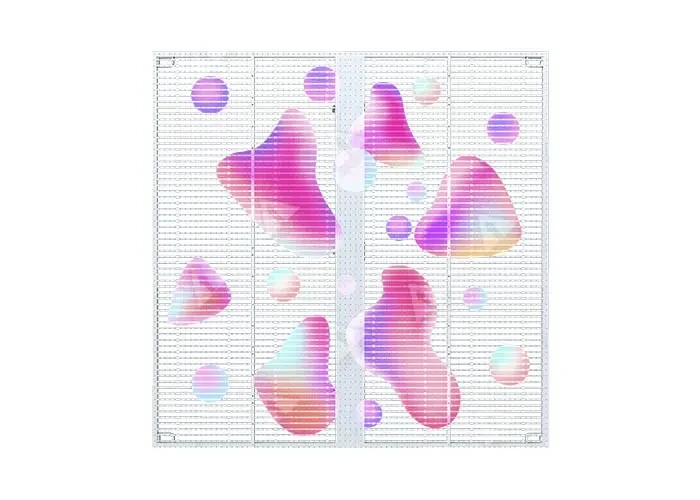
Standard Transparent P3.91–7.8
3.91–7.8mm · 5,500 nits
500 × 500 / 500 × 1000mm
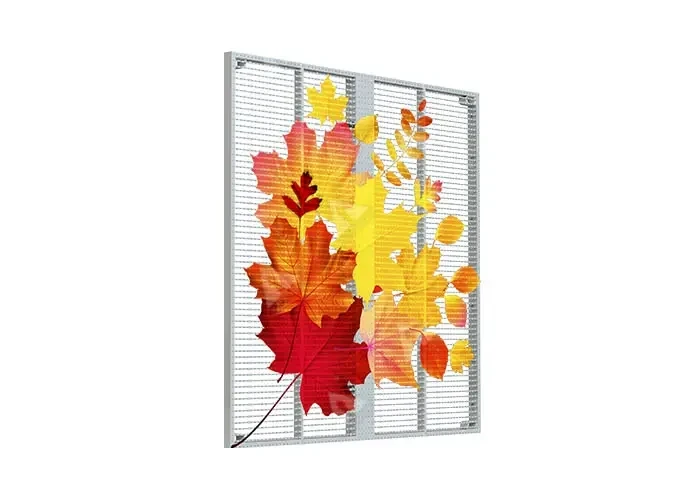
Standard Transparent P5.2–10.42
5.2–10.42mm · 5,000 nits
500 × 1000mm
Send viewing distance, wall size and installation type. We reply with cabinet quantity, control layout and a quotation within 24 business hours.